Mechanical Work in an Occupied Hospital Remodel: Phasing, Medical Gas and Infection Control
In a live hospital, the pipe is only part of the job; the rest is keeping patients, staff and systems protected while you build.
October 20, 2026 · 4 min read
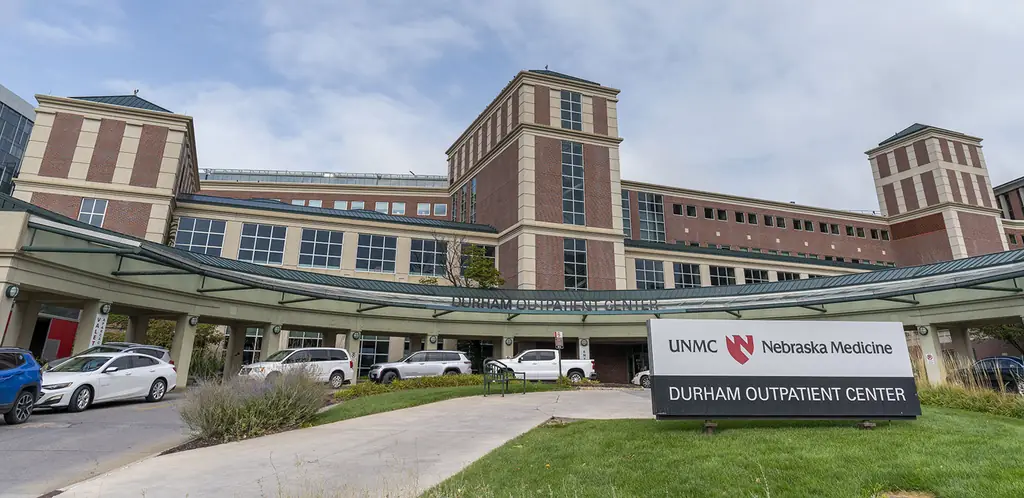
A hospital remodel is not a normal construction project, because the building doesn't stop. Patients are down the hall. Surgeries are scheduled. The same medical gas lines you need to modify are feeding someone's oxygen. Mechanical contractors who work in occupied hospitals learn quickly that the schedule, the sequence and the communication matter as much as the craft itself.
Phasing is the plan
The first question on a hospital remodel is not how to build the work. It's how to build it without taking anything critical out of service for longer than the hospital can tolerate. That answer becomes the phasing plan, and it drives everything.
Good phasing starts with a walk of the existing systems with the facilities team, who know where the undocumented valves and old tie-ins are. Drawings in older hospitals are often incomplete after decades of additions. Walking the building and verifying in the field what is actually feeding what saves a lot of surprises later.
From there, the work is broken into zones. Each zone has an area to isolate, a set of services to relocate or protect, a construction boundary and a handoff back to the hospital. The sequence tries to keep redundant paths available, so that when one branch is down the unit it serves can be fed another way. Where that isn't possible, the outage has to be scheduled with the clinical staff, not announced to them.
Medical gas takes a different mindset
Medical gas piping is a specialty. The pipe is cleaned and handled differently, the joints are made differently, and the system is tested and verified before it goes into patient use. A contractor with medical gas experience keeps pipe capped until it is installed, protects open ends, and works with careful documentation so that nobody has to wonder whether a line was ever contaminated.
Midlands Mechanical lists medical gas among its piping specialties, along with hospital remodels and new hospital construction as a core area of the work. For the owner, the practical point is that the crew who installs the piping understands why it's handled so carefully, and the verification at the end isn't a surprise.
Tie-ins deserve their own plan. Connecting new medical gas piping to a live system means shutting a zone valve, confirming the area is isolated, making the connection, and then checking that everything downstream is safe before service resumes. That sequence needs to be agreed with the hospital's staff in advance, including who has authority to close and reopen each valve.
Infection control coordination
Construction creates dust, and dust carries organisms that can hurt vulnerable patients. The hospital's infection prevention team will define the construction barriers, the air pressure relationship between the work area and its neighbors, and the rules for moving debris and workers through the building. The contractor's job is to build to that plan, daily, without shortcuts.
- Barriers go up before demolition starts and are inspected daily, not just at setup.
- Work areas stay under negative pressure relative to the surrounding space, with exhaust routed as the plan requires.
- Workers enter and leave through designated paths, and tools and materials follow the same routes.
- Cutting and drilling are planned so that dust-producing work happens when it affects the fewest people, and wet methods or capture tools are used where they help.
- Ceiling tiles come down only inside the barrier, with the hospital's permit in hand for every opening above a ceiling.
The trade craft here is mostly discipline. A fitter who notices a damaged barrier and stops to report it is doing as important a job as one who makes a good joint.
Noise, vibration and logistics
Hospitals have quiet areas, and the mechanical trades are loud. Core drilling, hammer work and pipe cutting may need to move to off-hours. Material deliveries have to avoid patient corridors and elevators in peak use. Prefabricating pipe assemblies off-site means less cutting and welding near occupied rooms, which helps with noise, dust and the hot work permit process as well.
Labeling matters too. Piping that is clearly identified by service and direction helps the next engineer, the next contractor and the next facilities technician. It's a small habit that pays off for decades.
Who is on the other end of the phone
Mason Keller described his experience with Ricky Christensen's team this way: "They stay on schedule and their mechanical and plumbing work was impeccable." In an occupied building, staying on schedule means more than finishing on time. It means doing what you said you would do on the day you said it, because someone on the clinical side is planning around you.
If you're planning a remodel in a working hospital and want to talk through phasing, medical gas or mechanical sequencing, call Midlands Mechanical in Omaha at (402) 571-4258. The company has been in business since 1980, lists hospital remodels and new hospital construction as a specialty, and has offices in Omaha, Hastings and Denver.
Midlands Mechanical, Inc., (402) 571-4258
Call (402) 571-4258More articles
What Self-Perform Means on a Mechanical Bid, and Why It Moves Your Schedule
A percentage on a bid tab says who will actually be standing in your mechanical room when the schedule gets tight.
Planning a Steam and Condensate Pipe Replacement in a Food Processing Plant
The pipe work is the easy part; the shutdown window and the sanitary rules around it decide whether the plant restarts on time.